
What is a Prefab Home

The Modern Evolution of Housing: What is a Prefab Home?
The traditional image of homebuilding—stacks of lumber exposed to the elements for months and a small army of workers on-site—is undergoing a high-tech transformation. In 2026, savvy property seekers are looking toward factory precision to bypass the delays and unpredictable costs of standard construction. For those currently navigating the homebuying process, the concept of a prefab home has evolved from a niche alternative into a premier choice for efficiency and sustainability. Whether you are a first-time homebuyer trying to find value in a tight market, a self-employed home buyer needing a predictable move-in date, or a real estate investor looking to scale a portfolio, understanding the prefab landscape is a game-changer.
Prefabrication is essentially the practice of building components of a home in a controlled, indoor environment before transporting them to a final destination for assembly. This method is gaining massive traction because it offers a level of quality control and timeline certainty that traditional stick-built homes often struggle to match. As we dive deeper into what makes a home prefab, you will find that this sector of the industry provides a diverse array of options that can fit almost any budget or aesthetic preference. By integrating these modern techniques into your homebuying process, you are not just buying a house; you are investing in a more streamlined and intelligent way to live.
What is a Prefab Home and What Makes It Prefab?
At its core, a prefab home—short for prefabricated—is any house where the major structural components are manufactured off-site. While a traditional home is built piece-by-piece on your land, a prefab home arrives in sections, panels, or even as a fully completed unit. The defining characteristic that makes a home prefab is the environment in which it is created. Because construction happens in a climate-controlled factory, the materials are never exposed to rain, snow, or extreme heat, which prevents warping and mold issues that can plague site-built structures.
This factory-born nature also allows for extreme precision. Automated saws and laser-guided tools ensure that every wall and joint fits perfectly, leading to a much tighter building envelope. For the asset-rich individual or the retiree, this precision translates into significantly lower utility bills and less long-term maintenance. In the modern homebuying process, prefab is no longer a term for a temporary or “cheap” structure; it is a mark of high-performance engineering that meets or exceeds the same local building codes as any other permanent residence.
The Diversity of Design: Types of Prefab Houses
The term prefab is actually an umbrella that covers several distinct building methods. Understanding these types is vital for any real estate investor or home seeker wanting to match their specific needs with the right technology:
- Modular Homes: These are the most common and robust type of prefab. The house is built in 3D modules (complete rooms or sections) that are roughly 70% to 90% finished in the factory, including plumbing, electrical, and even some cabinetry. These are craned onto a permanent foundation and, once finished, are indistinguishable from traditional homes.
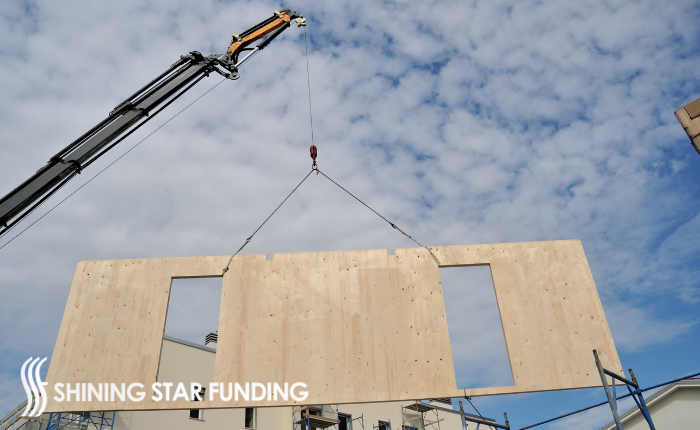
- Panelized Homes: Rather than 3D modules, these homes are built as 2D panels (walls, floor, and roof systems). These panels are shipped flat and assembled on-site. This method offers the most architectural flexibility, allowing for complex and custom designs that modular units might find challenging.
- Kit Homes (Pre-Cut Homes): Popular among DIY enthusiasts and those looking to save on labor, kit homes involve all materials being pre-cut to exact specifications in a factory and shipped as a package for the owner or a contractor to assemble piecemeal.
- Manufactured Homes: Often confused with modular homes, these are built on a permanent steel chassis and must adhere to federal HUD codes rather than local building codes. They are often the most affordable entry point into homeownership.
The Financial Snapshot: Average Price of a Prefab Home
One of the primary drivers for first-time homebuyers to choose prefab is the potential for cost savings. While luxury prefab options exist that can cost millions, the average prefab home in the U.S. in 2026 typically costs between $80 and $175 per square foot for the finished structure. On average, most homeowners find that a turnkey prefab project—meaning the house is delivered, installed, and ready for occupancy—falls in the $160,000 to $320,000 range. This often represents a 10% to 25% saving compared to a custom site-built home.
However, it is important to remember that the base price provided by a manufacturer usually only covers the structure itself. To rank the true affordability of these homes, you must account for land acquisition, site preparation (such as clearing and grading), foundation pouring, and utility hookups. These “hidden” costs can add anywhere from $20,000 to over $100,000 to your total investment, depending on the complexity of your lot.
How to Finance a Prefab Home
Financing a prefab project is a unique step in the homebuying process because the lender is essentially funding a concept before it becomes real property. Most buyers utilize a construction-to-permanent loan. During the factory phase, the loan acts as a line of credit to pay the manufacturer and the contractors preparing your land. Once the home is set on its foundation and inspected, the loan automatically converts into a traditional 15- or 30-year mortgage.

For modular and panelized homes, you can access the same government-backed and conventional programs available for traditional homes, provided the structure is permanently affixed to land you own. Self-employed homebuyers should be prepared to provide at least two years of tax returns and a detailed construction contract, as lenders will scrutinize the project’s viability and the manufacturer’s track record. If you are an investor, look for manufacturers that offer in-house financing or partnerships with lenders familiar with off-site construction to speed up the approval cycle.
Pros and Cons of Buying a Prefabricated Home
As with any significant investment, there are trade-offs to consider before committing to a prefabricated structure.
The Advantages
- Speed: Construction is often 30% to 50% faster than traditional methods since factory work and site prep happen simultaneously.
- Sustainability: Factories produce much less waste and utilize materials more efficiently than open-air construction sites.
- Quality Control: Controlled environments ensure that every component meets rigorous standards without the risk of weather damage.
The Disadvantages
- Upfront Costs: You often need to pay for land and site preparation before the home even arrives at the site.
- Logistical Hurdles: Transporting large modules can be expensive if you live in a remote area or have narrow access roads with height restrictions.
- Financing Complexity: Some smaller banks may still view prefab as higher risk, requiring more documentation than a standard mortgage.

Critical Factors to Consider Before You Buy
Before you sign a contract with a manufacturer, you must conduct thorough due diligence on your land. Factors like soil quality, the need for a septic system versus a sewer tap, and the cost of bringing electricity to a rural lot are essential variables. Furthermore, you must ensure that your land is zoned for the specific type of prefab home you want. A modular home is generally accepted anywhere a traditional home is, but a manufactured home may face stricter zoning boundaries in certain metropolitan areas.
In conclusion, the decision to go prefab is a strategic move toward a more controlled and predictable path to homeownership. By leveraging the benefits of factory construction, you can secure a high-quality, sustainable home in a fraction of the time it would take to build traditionally. Whether you are looking for a cozy retirement cottage or a modern investment property, the prefab industry in 2026 offers the tools to make your vision a reality. Take the time to research manufacturers, secure your land, and understand your financing options—your future home is already being built with precision, one module at a time.
FAQ's
Before signing a contract, perform these three checks:
Site Assessment: Is the soil stable? Is the terrain flat enough for a foundation?
Utility Reach: How much will it cost to bring power, water, and sewage to the site? (Off-grid solutions can add $30,000+).
Delivery Route: Can a wide-load truck navigate the corners leading to your property?
To an extent. Most manufacturers offer a library of floor plans with “modular” options to add rooms or change finishes. However, the more you deviate from the standard “template,” the more the price will rise. For total customization, you would need a “custom prefab” builder, which can cost $250+ per square foot.
Yes. In 2026, modern modular and panelized homes are engineered to meet or exceed the same local building codes as stick-built houses. In fact, because they must survive the stress of being transported on a highway and hoisted by a crane, they often have more structural reinforcement than a standard home.
Land Ownership: You must own or buy land separately, which adds to the upfront cost.
Logistical Challenges: If your land is on a narrow road or has low-hanging power lines, delivery trucks may not be able to reach it.
Zoning Restrictions: Some neighborhoods or HOAs have “minimum square footage” or “aesthetic” rules that effectively ban certain prefab styles.
Higher Upfront Costs: You often have to pay for the modules and land before the home is even liveable.
Speed: Construction is 30% to 50% faster than traditional builds. You can often move in within 4–6 months.
Quality Control: Factory inspections are often more rigorous than site-built inspections.
Energy Efficiency: Prefab homes are notoriously airtight, leading to lower utility bills in the long run.
Price Predictability: Because materials are bought in bulk by the factory, you are less likely to face “price creep” during construction.
Financing can be more complex than a standard mortgage. Most buyers use a construction-to-permanent loan. During the build, the lender pays the manufacturer in stages (draws). Once the home is permanently affixed to the land and passes inspection, the loan converts into a traditional 15- or 30-year mortgage.
Note: Some lenders may require a higher down payment (often 20%+) for prefab projects due to the unconventional nature of the “collateral” while it’s still in the factory.
Nationwide, finished prefab homes average between $80 and $160 per square foot for mid-range models. While the “base module” might only cost $50–$100 per square foot, you must factor in the “all-in” costs:
Base Unit: $150,000 – $250,000
Site Prep & Foundation: $20,000 – $50,000
Utility Connections: $5,000 – $30,000
Permits & Delivery: $5,000 – $20,000
The prefab world is not one-size-fits-all. In 2026, the market is divided into four main categories:
Modular Homes: These are 3D “boxes” or sections that arrive up to 90% complete with electrical, plumbing, and flooring already installed.
Panelized Homes: These arrive as 2D wall, floor, and roof panels that are assembled on-site like a high-tech jigsaw puzzle.
Kit (or Pre-cut) Homes: All materials (lumber, windows, etc.) are pre-cut and numbered at the factory, then shipped for on-site assembly.
Manufactured Homes: Formerly known as mobile homes, these are built on a permanent steel chassis and must follow federal HUD codes rather than local building codes.
The defining characteristic is off-site construction. By building the structure (or its parts) indoors, manufacturers avoid weather delays, use precision machinery for tighter seals, and significantly reduce material waste. A home is considered prefab if the majority of its structural components arrived at the site already formed.
A prefab (short for prefabricated) home is a house that is manufactured off-site in a factory-controlled environment. Once the components are completed, they are transported to the final building site and assembled on a permanent foundation. This method differs from “stick-built” homes, where all construction happens from the ground up at the property location.

527 Sycamore Valley Rd W, Danville, CA 94526
Toll Free Call : (866) 280-0020
For informational purposes only. No guarantee of accuracy is expressed or implied. Programs shown may not include all options or pricing structures. Rates, terms, programs and underwriting policies subject to change without notice. This is not an offer to extend credit or a commitment to lend. All loans subject to underwriting approval. Some products may not be available in all states and restrictions may apply. Equal Housing Opportunity.
Interactive calculators are self-help tools. Results received from this calculator are designed for comparative and illustrative purposes only, and accuracy is not guaranteed. Shining Star Funding is not responsible for any errors, omissions, or misrepresentations. This calculator does not have the ability to pre-qualify you for any loan program or promotion. Qualification for loan programs may require additional information such as credit scores and cash reserves which is not gathered in this calculator. Information such as interest rates and pricing are subject to change at any time and without notice. Additional fees such as HOA dues are not included in calculations. All information such as interest rates, taxes, insurance, PMI payments, etc. are estimates and should be used for comparison only. Shining Star Funding does not guarantee any of the information obtained by this calculator.
Privacy Policy | Accessibility Statement | Term of Use | NMLS Consumer Access
CMG Mortgage, Inc. dba Shining Star Funding, NMLS ID# 1820 (www.nmlsconsumeraccess.org, www.cmghomeloans.com), Equal Housing Opportunity. Licensed by the Department of Financial Protection and Innovation (DFPI) under the California Residential Mortgage Lending Act No. 4150025. To verify our complete list of state licenses, please visit www.cmgfi.com/corporate/licensing