
Colonial Style Homes
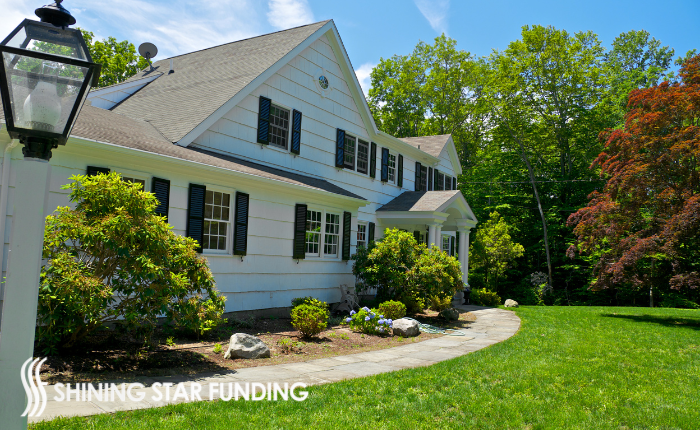
What Are Colonial Style Homes? An Educational Deep Dive into a Classic American Aesthetic
When you close your eyes and picture a classic American neighborhood, chances are the image that pops into your mind features a house with a centered front door, evenly spaced windows, and a stately, rectangular silhouette. This iconic look is the hallmark of one of the most enduring architectural movements in the country. Understanding what are colonial style homes is about more than just identifying a pretty facade; it is about recognizing a design philosophy that has prioritized balance and functionality for centuries. For those currently exploring the world of homeownership, the Colonial style represents a sturdy investment and a timeless sense of place.
Whether you are a first-time homebuyer browsing suburban listings or a real estate investor looking for properties with high resale appeal, the Colonial home is a frequent and formidable contender. These houses were born out of necessity and adapted through history, reflecting the diverse origins of early settlers. Today, they remain a favorite for families and retirees alike because of their efficient floor plans and dignified presence. By learning the nuances of this style, you can better appreciate the craftsmanship of the past while making informed decisions about your future property.
The Architectural DNA: Defining the Colonial Look
At its core, a Colonial home is defined by its symmetry. If you were to draw an imaginary line down the center of the front door, each side of the house would be a near-perfect mirror image of the other. This sense of order was a comforting constant in the early days of American settlement and continues to appeal to the modern eye. Typically, these homes are two or three stories tall, featuring a rectangular footprint that maximizes interior living space on smaller plots of land.
When answering the question of what are colonial style homes, we have to look at the specific exterior features. You will usually find a steeply pitched roof designed to shed snow and rain, a central chimney (or two on either end), and a prominent front door often adorned with decorative crown molding or pediments. The windows are usually double-hung and arranged in a grid-like pattern, often in the “five-over-four” configuration—meaning five windows on the second floor and four windows plus a centered door on the first.

The History and Evolution of the Style
The term “Colonial” is actually an umbrella that covers several distinct sub-types, each influenced by the European country that settled a particular region. In the journey of homeownership, you might encounter different variations depending on where you are searching for property. British Colonial (also known as Georgian) is the most recognizable, with its brick exteriors and formal symmetry. However, the Dutch Colonial is famous for its “gambrel” roof, which looks like a barn roof, providing more headroom in the upper attic levels.
In the French Colonial style, found frequently in the Southeast, you might see wide porches (galeries) and raised main floors to combat heat and flooding. Spanish Colonial homes, prominent in the West and Southwest, feature thick stucco walls, clay tile roofs, and small windows to keep interiors cool. Each variation tells a story of adaptation to the local environment. For the modern buyer, this means that “Colonial” can look very different in Massachusetts than it does in Louisiana or California, yet the foundational elements of balance and sturdiness remain the same.
Why Colonial Homes Excel in the Modern Market
For real estate investors and asset-rich individuals, the Colonial home is often viewed as a “safe harbor” asset. Unlike ultra-modern or avant-garde designs that may go out of style within a decade, the Colonial aesthetic is remarkably resistant to the whims of fashion. This architectural longevity translates into consistent property values and a broad pool of potential buyers. When you invest in a Colonial, you are investing in a design that has already proven its popularity for over 300 years.
From a practical perspective, the interior layout of these homes is incredibly logical. Most traditional Colonials feature the “public” spaces—the kitchen, dining room, and living room—on the first floor, while the “private” bedrooms are tucked away upstairs. This clear separation is highly desirable for families and self-employed home buyers who may need a quiet dedicated space for a home office on the second level while the bustle of daily life happens below. The rectangular shape also makes these homes relatively easy to heat and cool compared to more sprawling, irregular designs.
Key Characteristics at a Glance
To help you identify these properties during your search, here is a breakdown of the defining elements you will encounter:
| Feature | Description | Purpose |
|---|---|---|
| Symmetry | Balanced windows and a centered front door. | Aesthetic appeal and structural stability. |
| Height | Two to three stories. | Separation of living and sleeping areas. |
| Roof Line | Gabled or Gambrel with steep pitches. | Effective water and snow runoff. |
| Windows | Multi-pane, double-hung, in a grid pattern. | Traditional lighting and ventilation. |
| Materials | Brick, stone, or wood siding. | Durability and regional availability. |


Living the Colonial Lifestyle: Pros and Cons
As with any architectural style in the realm of homeownership, there are trade-offs to consider. On the “pro” side, Colonial homes offer a stately curb appeal that is difficult to match. They often sit on established lots with mature trees, providing a sense of history that new construction sometimes lacks. Because they are built “up” rather than “out,” they often leave more room for a backyard or garden on a standard lot.
On the “con” side, the traditional Colonial layout can sometimes feel a bit “boxed in” for those who prefer the wide-open floor plans of modern contemporary homes. While the rooms are distinct and cozy, they are often separated by hallways and doors rather than flowing seamlessly together. Additionally, older Colonials may have smaller closets and bathrooms compared to today’s luxury standards. However, many owners find that a few smart renovations—like knocking down a non-load-bearing wall between the kitchen and dining area—can bring that classic structure perfectly into the 21st century.
The Colonial Revival: A 20th Century Love Affair
It is worth noting that many “Colonial” homes you see today are actually “Colonial Revival” houses built between 1880 and 1950. During this period, Americans became nostalgic for their early roots and began building homes that mimicked the original settlers’ style but with modern (for the time) amenities. These Revival homes are often even more symmetrical and decorative than the originals. They are a staple of the American homeownership experience, populating the tree-lined streets of most established suburbs. For a buyer, a Revival home often offers the best of both worlds: the classic look of the 1700s with the improved plumbing and electrical foundations of the mid-1900s.
Final Thoughts on Choosing a Colonial Home
What are colonial style homes? They are the architectural embodiment of the American spirit—balanced, resilient, and adaptable. For anyone navigating the complexities of the modern real estate market, these homes offer a sense of permanence in an ever-changing world. Whether you are drawn to the brick Georgians of the North or the breezy Spanish Colonials of the South, you are participating in a tradition of quality that spans centuries.
Choosing a home is about finding a space that resonates with your personal style while checking all the boxes for financial stability. The Colonial style does both with ease. As you continue your search, look for that signature symmetry and imagine the stories those walls have told. From the first-time buyer to the seasoned investor, the Colonial home remains a crown jewel of American living.
FAQ's
First-time buyers often gravitate toward Colonials because they represent the “classic” American home. They are predictable in their layout, generally offer generous yard space due to their vertical footprint, and are found in many established, family-oriented neighborhoods that prioritize stable homeownership.
Stair Usage: Because they are almost always multi-level, they may not be ideal for retirees or those with mobility issues.
Lack of Open Concept: Original layouts are often “choppy” with many small rooms. Modern buyers often have to knock down walls to achieve a more open feel.
Heat Distribution: Heating a two-story home can sometimes be uneven, with the second floor becoming much warmer than the first.
Resale Value: Because the style is “timeless,” it rarely goes out of fashion, making it a safe investment for real estate investors.
Space Efficiency: Rectangular rooms are easy to furnish and offer more usable square footage than homes with odd angles.
Curb Appeal: Their balanced look is widely considered dignified and attractive.
Traditionally, Colonials in the North were built with wood siding or shingles, while Mid-Atlantic and Southern Colonials frequently used brick or stone. In 2026, many homeowners prefer the look of brick for its durability and lower maintenance, though high-quality fiber-cement siding is also common in modern Colonial builds.
Most Colonial-style houses built in the last 100 years are actually “Colonial Revival” homes. While they look like the houses from the 1700s, they utilize modern construction materials, plumbing, and electrical systems. A “true” historic Colonial would be one built during the original colonial period (prior to the American Revolution).
This refers to a specific interior floor plan where the front door opens into a large central hallway containing a staircase. This hall acts as the spine of the home, with the formal living room on one side and the dining room on the other. It is one of the most popular layouts for families and those who enjoy entertaining.
The two-story design was originally a way to maximize living space while minimizing the foundation size and tax footprint. For modern homeownership, this layout is prized for its clear separation of space—typically keeping the “public” living areas (kitchen, dining, living room) on the first floor and the “private” bedrooms on the second.
No. In the world of homeownership, “Colonial” is a broad umbrella. Depending on where you are shopping, you might find different regional variations:
New England Colonial: Usually features wood siding and a central chimney.
Dutch Colonial: Recognized by a “gambrel” (barn-style) roof.
Spanish Colonial: Features white stucco walls and red clay tile roofs.
French Colonial: Known for wide porches (galeries) and raised main floors.
The most recognizable feature is the “symmetrical facade.” If you look at the front of the house, the door is centered, and the windows are spaced evenly on either side. Most Colonials feature a “five-over-four” window pattern on the front, meaning five windows across the second floor and four windows plus a centered door on the first floor.
Colonial style homes are an architectural category that emerged in the 1600s as European settlers adapted building techniques from their homelands to the American colonies. The style is defined by a simple, rectangular silhouette, a two-story layout, and a strict adherence to symmetry. They are designed to be sturdy, efficient to heat, and balanced in appearance.

527 Sycamore Valley Rd W, Danville, CA 94526
Toll Free Call : (866) 280-0020
For informational purposes only. No guarantee of accuracy is expressed or implied. Programs shown may not include all options or pricing structures. Rates, terms, programs and underwriting policies subject to change without notice. This is not an offer to extend credit or a commitment to lend. All loans subject to underwriting approval. Some products may not be available in all states and restrictions may apply. Equal Housing Opportunity.
Interactive calculators are self-help tools. Results received from this calculator are designed for comparative and illustrative purposes only, and accuracy is not guaranteed. Shining Star Funding is not responsible for any errors, omissions, or misrepresentations. This calculator does not have the ability to pre-qualify you for any loan program or promotion. Qualification for loan programs may require additional information such as credit scores and cash reserves which is not gathered in this calculator. Information such as interest rates and pricing are subject to change at any time and without notice. Additional fees such as HOA dues are not included in calculations. All information such as interest rates, taxes, insurance, PMI payments, etc. are estimates and should be used for comparison only. Shining Star Funding does not guarantee any of the information obtained by this calculator.
Privacy Policy | Accessibility Statement | Term of Use | NMLS Consumer Access
CMG Mortgage, Inc. dba Shining Star Funding, NMLS ID# 1820 (www.nmlsconsumeraccess.org, www.cmghomeloans.com), Equal Housing Opportunity. Licensed by the Department of Financial Protection and Innovation (DFPI) under the California Residential Mortgage Lending Act No. 4150025. To verify our complete list of state licenses, please visit www.cmgfi.com/corporate/licensing