
Customize Mobile Home: The Complete Design and Remodeling Blueprint
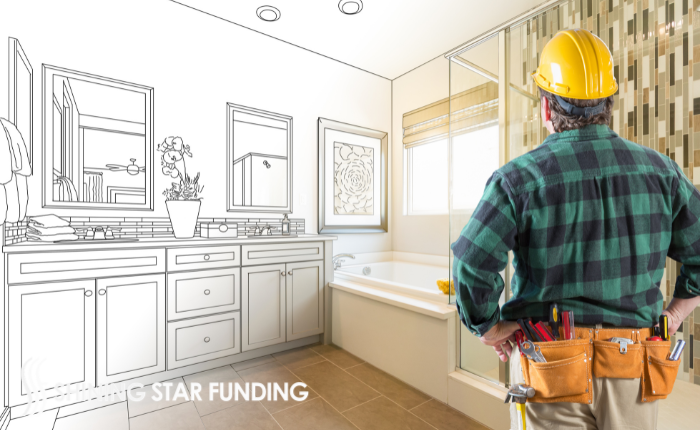
The evolution of factory-built residential architecture has completely transformed how modern consumers view affordable property acquisition. For eager first-time homebuyers searching for a cost-effective custom entry point, self-employed home buyers aiming to maximize aesthetic choices while protecting corporate liquid reserves, retirees downsizing into a simplified layout, or real estate investors configuring high-yield rental units, prefabricated properties present an exceptional alternative to standard site-built housing. By tracking expert Homebuyer Resources, embracing the creative freedom to customize mobile home structures allows you to design an upscale, personalized living space without taking on the extreme price premium or unpredictable construction delays of traditional builds. This growing sector has emerged as a major pillar of stable, high-quality homeownership, proving that entering the market at an accessible price point does not require you to compromise on modern layouts, energy efficiency, or luxury interior finishes.
However, navigating the technical landscape of factory production and structural remodeling requires a shift away from standard home renovations toward a precise understanding of specialized building codes. Prefabricated structures are highly engineered units governed by distinct federal mandates, meaning that modifying a layout requires careful planning. By utilizing an interactive mortgage calculator, taking an orderly look at the production cycle, comparing structural material options, and understanding how to alter an existing footprint safely, you can comfortably protect your hard-earned capital, design a beautiful residence tailored to your specific lifestyle, and establish a secure real estate asset built to last for generations.
Is There a Difference Between a Mobile Home and a Manufactured Home?
To establish a solid foundation for your project, it helps to first clear up a very common point of confusion regarding industry terminology. While everyday consumers, local advertisements, and neighborhood forums routinely use the terms interchangeably, there is a strict legal and chronological boundary that separates these two types of dwellings.
The defining line is a historic date set by federal regulators: June 15, 1976. Any factory-built structure constructed prior to this date is legally classified as a mobile home. These older units were built on a portable chassis with minimal federal oversight, varying local standards, and lighter building materials, and they were generally intended for temporary or highly mobile housing. Conversely, any module constructed after June 15, 1976, is legally defined as a manufactured home. Reviewing our structural guide on what is a manufactured home outlines these safety baselines. These modern dwellings are built to satisfy the rigorous, uniform safety criteria established by the U.S. Department of Housing and Urban Development, known as the HUD Code, ensuring that every home features high-quality structural strength, strict fire resistance, advanced wind durability, and excellent thermal insulation parameters.
Can I Get a Custom-Built Manufactured Home?
A common misconception among prospective buyers is that factory-built housing is limited to cookie-cutter layouts and basic, rigid floor plans. The reality is that the modern prefabricated housing industry operates much like a custom home facility, allowing buyers to take full control of their property’s architectural direction.
When you choose to design your own manufactured home, major builders provide a massive array of personalization options that allow you to modify nearly every aspect of the baseline blueprint. Working alongside factory design specialists, you can adjust structural walls to create an open-concept living space, expand the master bedroom suite, add built-in home office workstations, choose custom ceiling heights, or incorporate attached garages and wraparound porches. This level of versatility ensures your home matches your exact aesthetic goals, allowing you to bypass the design limits historically associated with alternative housing models, which are often funded using flexible FHA Loans packages.

How Much Does It Cost to Design Your Own Manufactured Home?
Securing a custom prefabricated dwelling requires a detailed look at factory base prices and structural upgrade costs. Because assembly lines run on highly efficient, standardized construction processes, base models are exceptionally affordable, but incorporating custom architectural finishes will alter your final transaction total. To see how these layout configurations and upgrade choices typically impact your financial planning, review the data outlined in the table below.
| Customization Tier | Typical Structural Features Included | Average Cost Per Square Foot | Primary Benefit for the Portfolio |
|---|---|---|---|
| Standard Baseline Model | Standard rectangular layout, vinyl flooring, basic composite countertops, standard appliances. | $80 to $90 | Unlocks the absolute lowest entry cost, maximizing short-term capital liquidity. |
| Moderate Customization | Upgraded floor plan adjustments, drywall interiors, energy-efficient insulation, premium siding. | $100 to $130 | Strikes an ideal balance between personal aesthetic luxury and strict budget control. |
| Premium Elite Build | Multi-section layout, gourmet kitchens, quartz countertops, tile showers, custom roof pitches. | $140 to $180+ | Replicates high-end site-built luxury while retaining rapid factory construction timelines. |
When calculating your total budget to build your own mobile home or custom manufactured property, checking active real-time rates ensures you look past the base factory invoice to include critical off-site carrying costs. You must factor in land acquisition fees, localized site clearing, utility hookup costs, and municipal permit processing. Additionally, adding premium options like energy-efficient windows, upgraded HVAC equipment, or heavy-duty sub-flooring adds to your upfront costs, but it also lowers your monthly utility expenses over the lifespan of the home, transforming your customization choices into an active engine for long-term homeownership savings.
Customizing the Interior of Your Manufactured Home
The interior spaces of a modern factory build can be customized to mirror the highest standards of luxury interior design, an essential option for buyers checking if can you get an fha loan on a mobile home configurations. Moving past basic paneling and vinyl overlays, modern manufacturers allow you to choose premium materials that elevate the daily living experience:
- Structural Drywall Finishes: Opt for taped and textured finished drywall throughout the home instead of standard vinyl-covered panels to eliminate joint strips, create a seamless look, and improve interior sound insulation.
- Gourmet Culinary Kitchens: Customize your kitchen with solid wood cabinetry, soft-close hinges, premium granite or quartz countertops, deep undermount stainless steel sinks, and integrated kitchen islands with built-in breakfast bars.
- Luxury Spa Bathrooms: Upgrade master bathrooms to include oversized walk-in tile showers with rain showerheads, dual vanity sinks, freestanding soaking tubs, and elegant ceramic tile flooring.
- Advanced Flooring and Lighting: Select premium water-resistant luxury vinyl plank (LVP) flooring for high-traffic zones, and incorporate recessed LED pot lights, custom pendant fixtures, and tray ceilings to maximize visual volume.


Customizing the Exterior of a Manufactured Home
The external envelope of your home dictates its initial curb appeal and plays a defining role in how the property appreciates over time. When exploring modern manufactured homes design your own options, you can incorporate distinct architectural accents that blend beautifully with any upscale residential neighborhood.
You can choose from a premium mix of exterior finishes, replacing standard vinyl siding with heavy-duty fiber-cement siding, faux-stone accents, or rustic cedar shake trims. Furthermore, you can alter the traditional profile of the home by selecting a higher roof pitch, adding architectural dormers over the entryway, and installing energy-efficient low-E windows. Incorporating a covered front porch, custom rear decking, or a matching carport transforms the exterior visual footprint, ensuring your home looks identical to a traditional stick-built residence while adding substantial structural value to your asset profile.
Can I Remodel My Existing Manufactured Home?
If you currently own a property and want to update its style or expand your footprint, you can absolutely execute a comprehensive home remodel. Improving an older property is a highly practical way to boost your comfort and increase your equity value, but your mobile home design plans must respect the structural rules of the original factory frame.
When planning structural modifications, such as uncovering how to add on to a mobile home layout, you must remember a vital engineering rule: the addition must be completely self-supporting. You cannot tie a heavy new roofline or home extension directly into the original factory walls or steel frame, as this can destabilize the home and compromise its HUD code certification. Instead, your contractor must build the new addition on its own separate, independent foundation system right next to the home, utilizing a flexible expansion joint to connect the two structures seamlessly. By focusing on non-structural interior updates—like updating cabinetry, painting walls, or replacing older flooring—or working with licensed engineers for major structural additions, you can safely modernize your home, protect your family, and achieve long-term property success.
Structuring Your Path to Homeownership
Embracing the innovations within the manufactured housing space is a foundational step in designing a successful, cost-effective real estate strategy. By learning how internal indoor assembly lines protect building materials, how custom floor plans maximize your living space, and how to execute structural additions safely, you can comfortably design a dream property that fits your current budget and long-term net-worth goals.
As you move closer to finalizing your construction choices, surrounding yourself with an experienced professional network remains your greatest asset. Working alongside an experienced local real estate agent who understands local zoning laws and an independent mortgage specialist ensures your credit profile is optimized, your land-and-home construction loans are structured safely, and your property investments are set up for maximum long-term value. To launch your digital application acceleration terminal right now, you can apply now online. With a proactive strategy and the right experts guiding your path, you can confidently navigate the building and customization process and secure a high-quality, modern asset that supports your long-term path to financial independence.
Frequently Asked Questions
Absolutely. Exterior upgrades can significantly improve appearance and value.
Common upgrades include:
Siding replacement
Roofing improvements
Skirting installation
Decks and porches
Exterior changes also improve durability and weather protection, not just aesthetics.
Yes — interior customization is one of the easiest upgrades.
Popular interior changes include:
Kitchen remodels
Bathroom upgrades
Flooring replacements
Paint and wall finishes
Built-in storage improvements
Interior remodeling costs can range from small upgrades to full renovations depending on scope.
Yes — you can often build your own mobile home through manufacturers that allow customization before construction.
You may be able to choose floor plans, room layouts, kitchen and bathroom upgrades, and exterior finishes. Some builders even allow you to design your own manufactured home from modular templates.
Yes — remodeling is very common. You can update interiors, replace fixtures, improve insulation, and redesign rooms. However, structural limits may apply depending on foundation type and local codes.
Understanding how are manufactured homes built helps explain customization limits. These homes are built in factory-controlled environments, assembled in sections, and designed using standardized structural components. Because of this system, manufactured home construction allows customization mainly at the design stage before assembly, rather than major structural changes afterward.
Learning how to add on to a mobile home is important if you want more space. Typical additions include extra bedrooms, sunrooms, and extended living areas. Room additions can cost anywhere from $6,000 to $50,000+ depending on size and complexity. Professional engineering is often required to ensure the addition is structurally safe.
Costs vary widely depending on size and upgrades. On average, basic manufactured homes carry more affordable base pricing, while customization upgrades can increase the total cost by 10%–30% or more. According to renovation estimates, even post-build upgrades like kitchens or bathrooms can range from $3,000 to $25,000+ per area depending on scope. So a fully customized manufactured homes design your own project can still be more affordable than traditional site-built construction, but it depends heavily on finishes and layout complexity.
It depends on your priorities. Buy pre-built if you want a faster move-in, prefer lower upfront decisions, and want simplicity. Design your own if you want full control over layout, want personalized finishes, and are planning long-term living. Choosing to build your own mobile home gives more customization freedom, but requires more planning and coordination.
Yes — although people often use the terms interchangeably. Mobile homes generally refer to older factory-built homes made before 1976. Manufactured homes are built after federal HUD standards were introduced and follow stricter safety codes. Today, most modern units are called manufactured homes, even though many people still say “mobile home.” This matters because mobile home design today is more advanced, energy-efficient, and customizable than older models.
Mobile home design typically involves floor plan selection, interior layout flow, cabinet and countertop choices, flooring materials, and lighting and fixture upgrades. Modern design options make manufactured homes feel closer to site-built homes than ever before.

527 Sycamore Valley Rd W, Danville, CA 94526
Toll Free Call : (866) 280-0020
For informational purposes only. No guarantee of accuracy is expressed or implied. Programs shown may not include all options or pricing structures. Rates, terms, programs and underwriting policies subject to change without notice. This is not an offer to extend credit or a commitment to lend. All loans subject to underwriting approval. Some products may not be available in all states and restrictions may apply. Equal Housing Opportunity.
Interactive calculators are self-help tools. Results received from this calculator are designed for comparative and illustrative purposes only, and accuracy is not guaranteed. Shining Star Funding is not responsible for any errors, omissions, or misrepresentations. This calculator does not have the ability to pre-qualify you for any loan program or promotion. Qualification for loan programs may require additional information such as credit scores and cash reserves which is not gathered in this calculator. Information such as interest rates and pricing are subject to change at any time and without notice. Additional fees such as HOA dues are not included in calculations. All information such as interest rates, taxes, insurance, PMI payments, etc. are estimates and should be used for comparison only. Shining Star Funding does not guarantee any of the information obtained by this calculator.
Privacy Policy | Accessibility Statement | Term of Use | NMLS Consumer Access
CMG Mortgage, Inc. dba Shining Star Funding, NMLS ID# 1820 (www.nmlsconsumeraccess.org, www.cmghomeloans.com), Equal Housing Opportunity. Licensed by the Department of Financial Protection and Innovation (DFPI) under the California Residential Mortgage Lending Act No. 4150025. To verify our complete list of state licenses, please visit www.cmgfi.com/corporate/licensing