
Building a Manufactured Home: An Educational Blueprint for Modern Property Buyers
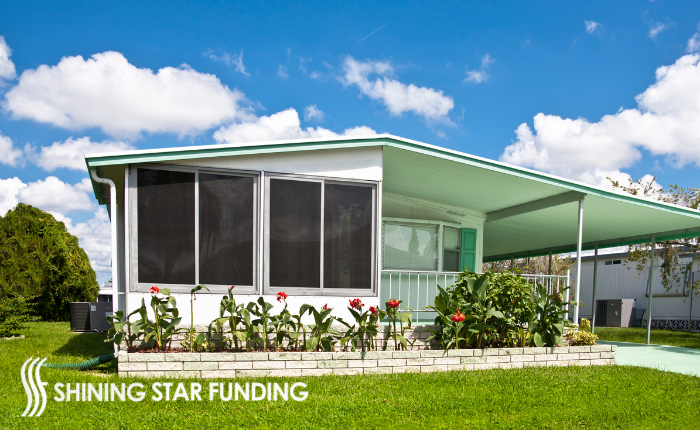
Navigating the contemporary real estate market demands a willingness to explore alternative construction methodologies to counter rising material costs and tight housing inventories. For enthusiastic first-time homebuyers searching for an affordable entry point, self-employed home buyers keeping operational corporate liquidity intact, retirees seeking to downsize without compromising on modern luxury, or real estate investors aiming to maximize cap rates on residential rentals, traditional site-built homes are no longer the only viable path. Choosing the path of building a manufactured home represents a highly efficient, data-driven strategy to secure a custom living space. By examining professional Homebuyer Resources, this distinct sector forms a critical pillar of stable, accessible homeownership, providing an optimized layout that minimizes raw material waste, bypasses unpredictable weather disruptions, and accelerates your path to a move-in-ready property.
Many consumers still harbor outdated misconceptions about factory-built housing, mistakenly confusing high-quality modern properties with the unregulated mobile units of past generations. In reality, the modern manufactured housing ecosystem relies on advanced engineering, climate-controlled assembly lines, and strict federal safety regulations. By analyzing the structural mechanics of how these homes are generated from the steel chassis up, you can make informed choices, pick the perfect floor plan for your lifestyle, and utilize our interactive mortgage calculator to establish a firm foundation for your family’s long-term financial freedom.
What is a Manufactured Home?
To establish a solid foundation for your upcoming purchase, it helps to first clarify the strict legal definition of a modern manufactured residence. A manufactured home is any single-family dwelling that is built completely inside a climate-controlled factory setting before being transported in complete sections to its final destination. These structures are built on a permanent, heavy-duty steel chassis that remains integrated with the home’s floor system to provide continuous structural support during transit and long-term placement. Reviewing our structural guide on what is a manufactured home covers these design baselines.
The defining element that separates a manufactured unit from any other prefabricated structure is its adherence to a centralized regulatory standard known as the HUD Code. Enacted by Congress in 1976 under the National Manufactured Housing Construction and Safety Standards Act, this federal mandate preempts all local, county, or state building codes. Every section leaving an approved facility must carry an official red certification tag, proving the structure satisfies strict federal benchmarks for structural durability, wind resistance, fire safety, thermal insulation, and energy efficiency.
How Are Manufactured Homes Built?
The journey from a digital blueprint to a finished residential structure relies on an assembly line layout that mirrors advanced automotive manufacturing. Understanding how are manufactured homes built highlights the immense technical advantages this methodology provides over traditional open-air home construction. By bringing the entire building envelope indoors, manufacturers eliminate common site-built hazards like wet lumber, warped drywall, and sub-floor rot caused by unexpected rain or freezing temperatures. This controlled workflow is highly comparable to the specialized strategies detailed within construction loans explained guidelines.
The factory process follows an orderly, multi-stage sequence to ensure absolute structural consistency at every point in the build cycle:
- The Chassis and Floor Foundation: Production begins with a heavy steel frame. Once positioned on the track, plumbing lines, electrical conduits, and thick layers of floor insulation are routed through a wooden frame before being sealed with a durable weather-resistant bottom wrap and finished with sub-floor decking and interior flooring.
- Wall Assembly and Mechanical Pre-wiring: Interior and exterior walls are built on separate framing jigs, complete with pre-cut openings for windows and doors. Workers install insulation blankets, run internal wiring harnesses, and secure finished interior wallboard before heavy overhead cranes lift the entire wall segment onto the floor platform.
- Roof Truss Placement and Interior Fitting: Engineered roof trusses are hoisted into position, sheeted with durable decking, and protected by premium shingles or metal roofing. Concurrently, craftsmen install structural cabinetry, interior plumbing fixtures, kitchen appliances, and finish trim while the home remains accessible from all sides.
- Final Weatherization and Secure Transport Wrapping: The completed modules pass through automated diagnostic stations to test the integrity of the electrical lines, plumbing joints, and air duct networks. Once approved, the exterior is finished with vinyl or fiber-cement siding, and the open sections are covered in protective plastic wrapping to shield the materials during highway transit.
Analyzing this process demonstrates that studying how are mobile homes constructed is actually looking at a historic baseline; modern manufactured home construction has evolved into a highly technical, efficient, and precise engineering discipline that delivers a superior level of structural uniformity.

How Much Does It Cost to Build a Manufactured Home?
Securing a new home requires a meticulous look at transaction line items and construction outlays. The table below outlines how pricing typically breaks down across different layout sizes, providing a clear comparison of baseline factory costs versus traditional site-built averages.
| Configuration Style | Typical Square Footage Range | Average Factory Base Price | Average Cost Per Square Foot |
|---|---|---|---|
| Single-Section (Single-Wide) | 400 to 1,200 sq. ft. | $85,000 to $88,000 | $84 to $86 |
| Multi-Section (Double-Wide) | 1,000 to 2,200 sq. ft. | $150,000 to $157,000 | $84 to $86 |
| Triple-Wide / Custom Multi-Section | 2,000 to 3,500+ sq. ft. | $200,000 to $250,000+ | $85 to $90+ |
| Standard Site-Built Reference Home | 1,500 to 2,500 sq. ft. | $350,000 to $450,000+ (Structure only) | $150 to $250+ |
While the factory price looks exceptionally attractive, anyone aiming to build your own manufactured home must factor in several critical off-site carrying costs. You must purchase a suitable parcel of land or secure a long-term lease in an established community. Additionally, you must budget for localized site preparation, which includes clearing trees, grading the terrain, digging a proper foundation, pulling municipal permits, and connecting public utilities like water, sewer, and electricity. Adding these site costs to your delivery and anchoring fees means your final out-of-pocket transaction total will be higher than the base factory quote, though it routinely remains thirty to fifty percent below the cost of an identical site-built project, especially when utilizing highly competitive FHA Loans.
Should You Buy or Build a Manufactured Home?
Choosing whether to purchase an existing pre-owned unit or design a brand-new factory build depends heavily on your personal financial timeline, your investment goals, and your willingness to manage local permitting schedules. Purchasing an existing home located within a land-lease community offers immediate occupancy and eliminates the headaches of land development, making it a popular choice for retirees seeking a fast, predictable lifestyle change.
However, choosing to build your own manufactured home on private property delivers long-term wealth advantages that make it an excellent choice for real estate investors and forward-thinking families. Building a new home allows you to fully customize the floor plan, upgrade to high-efficiency insulation packages, select premium interior finishes, and choose a layout that maximizes your land’s natural geography. More importantly, when you place a new manufactured home on a permanent foundation on land you own, the property transitions from personal property to real property, allowing the asset to appreciate over time identical to a traditional site-built home.
Quality Assurance and Financing Options
The centralized structure of the HUD Code ensures that factory-built housing satisfies rigorous, uniform safety requirements across the country. Because individual modules undergo step-by-step inspections by independent quality control agencies right on the factory floor, buyers enjoy a level of structural oversight that is rarely possible on an open-air building site, where local code officials only drop by for brief, episodic checks.
This strict commitment to quality assurance has made it much easier for modern buyers to access affordable financing options. While factory-built units were once restricted to high-interest chattel loans, clearing the HUD code standard means you can now tap into flexible financing channels, including standard conventional loans, FHA mortgages, and VA housing loans, provided the structure is installed on an approved permanent foundation. Running these numbers through a mortgage calculator or checking our real-time rates matrix demonstrates that combining affordable factory construction costs with low-interest government-backed financing is one of the most powerful and reliable strategies for achieving stable, long-term homeownership without taking on unmanageable debt. To explore practical answers regarding property transformations, cross-referencing guides like can you get an fha loan on a mobile home clarifies adjacent options.
Structuring Your Path to Homeownership
Embracing the innovations within the manufactured housing space is a foundational step in designing a successful, cost-effective real estate plan. By learning how indoor assembly lines protect materials from the elements, how federal quality codes ensure long-term durability, and how land ownership impacts your property classification, you can choose a path that fits your current budget and long-term financial goals.
As you move closer to selecting a floor plan, surrounding yourself with an experienced team of professionals remains your greatest asset. Working alongside a skilled local real estate agent who understands local zoning laws and an independent mortgage specialist ensures your credit profile is optimized and your land-and-home construction loans are structured safely for maximum savings. To jumpstart your digital application acceleration terminal right now, you can apply now online. With a proactive strategy and the right experts guiding your path, you can confidently navigate the building process and secure a high-quality, modern asset that supports your long-term path to financial independence.
Frequently Asked Questions
Yes — modern manufactured homes are held to strict standards. The U.S. Department of Housing and Urban Development (HUD) sets national construction and safety standards for building and installing manufactured homes. These rules cover design, energy efficiency, structural integrity, and fire safety. Quality assurance programs and third-party inspections also help ensure your home is built well and performs reliably once installed.
Yes — land is a critical factor. When you build your own manufactured home, you’ll need a lot that’s properly zoned for residential use. Site preparation (grading, utility access, foundation work) must be completed before your home arrives. Without land, you may face higher costs or limited lender options.
Understanding how are manufactured homes built is key to appreciating their efficiency. Unlike traditional site-built houses, manufactured homes are constructed in climate-controlled facilities: Factory production (walls, floors, and roof systems are assembled in controlled environments using assembly-line methods), Quality checkpoints (each step goes through inspections to meet HUD federal manufacturing standards), and Transport assembly (once complete, modules are transported to your lot and installed on a foundation). This streamlined process not only controls construction costs but also reduces weather-related delays that often affect on-site building.
The cost of building a manufactured home varies based on size, features, and site preparation. Key cost components include: Base home price (the manufactured home itself), Site work (clearing land, leveling, and foundation installation), Utility hookups (connecting power, water, and sewage systems), and Permits and inspections (local fees to authorize construction). On average, building your own manufactured home costs significantly less per square foot than traditional construction, but you should budget for site-related expenses too.
Whether you should buy or build your own manufactured home depends on your goals. Buy: quicker move-in, lower upfront planning, and often lower short-term cost. Build: more customization, modern features and finishes, and potentially higher long-term value. If personalization is important — such as custom floor plans or upgraded interior packages — building your own manufactured home can be worth the extra planning and coordination.
Building a manufactured home offers several advantages: Cost savings (factory efficiencies often make these homes more affordable than site-built equivalents), Speed (construction and delivery timelines are shorter), and Design flexibility (choose layouts, finishes, and amenities that fit your lifestyle). Many homeowners find that factory-built homes combine affordability with quality and choice.
Financing manufactured home construction can look different than traditional mortgages. Options include: Chattel loans for the home itself (if it sits on leased or non-permanent land), FHA Title I loans representing federal options designed for manufactured homes, Construction-to-permanent loans combining building and long-term financing in one loan, and Traditional mortgages if your home is permanently affixed to owned land. Your lender can help you find the best solution based on your land ownership and how the home will be installed.
Manufactured home construction generally follows a standardized but customizable system: Steel frame & chassis providing structural support and making the unit transportable, Wall assembly with insulation where walls are pre-built with insulation, wiring, and sometimes plumbing, and Interior systems where HVAC, electrical, and plumbing are installed systematically before final finishes. The result is a home that’s assembled faster and often more affordably than traditional site-built homes.
A manufactured home is a dwelling built in a factory and transported to a site for installation. It’s often confused with “mobile homes,” but today’s manufactured homes must meet federal safety standards and are engineered for long-term, permanent housing. They can be single-section or multi-section units, with numerous floor plans and design options.
Before beginning manufactured home construction, make sure you check local zoning and building codes since some areas have specific requirements, obtain necessary permits to ensure legal occupancy, budget for site work and utilities which make up a large portion of upfront expenses, and review warranty and quality standards to know what is covered. Doing thorough planning up front can make your homebuilding experience smoother and more satisfying.

527 Sycamore Valley Rd W, Danville, CA 94526
Toll Free Call : (866) 280-0020
For informational purposes only. No guarantee of accuracy is expressed or implied. Programs shown may not include all options or pricing structures. Rates, terms, programs and underwriting policies subject to change without notice. This is not an offer to extend credit or a commitment to lend. All loans subject to underwriting approval. Some products may not be available in all states and restrictions may apply. Equal Housing Opportunity.
Interactive calculators are self-help tools. Results received from this calculator are designed for comparative and illustrative purposes only, and accuracy is not guaranteed. Shining Star Funding is not responsible for any errors, omissions, or misrepresentations. This calculator does not have the ability to pre-qualify you for any loan program or promotion. Qualification for loan programs may require additional information such as credit scores and cash reserves which is not gathered in this calculator. Information such as interest rates and pricing are subject to change at any time and without notice. Additional fees such as HOA dues are not included in calculations. All information such as interest rates, taxes, insurance, PMI payments, etc. are estimates and should be used for comparison only. Shining Star Funding does not guarantee any of the information obtained by this calculator.
Privacy Policy | Accessibility Statement | Term of Use | NMLS Consumer Access
CMG Mortgage, Inc. dba Shining Star Funding, NMLS ID# 1820 (www.nmlsconsumeraccess.org, www.cmghomeloans.com), Equal Housing Opportunity. Licensed by the Department of Financial Protection and Innovation (DFPI) under the California Residential Mortgage Lending Act No. 4150025. To verify our complete list of state licenses, please visit www.cmgfi.com/corporate/licensing